
Staff Navigation on Fort Worth Campus
We have created step-by-step walking directions with photos to guide you through the best alternative routes. If you are on Terrell Avenue or south of it Terrell Avenue Garage (901), Rosedale Office Building (ROB), or the 901 Building) you must enter through the South Tower to access Cook Children's Medical Center-Fort Worth and the Dodson Specialty Clinics.
Bookmark this page on your phone for quick access during your walk. Scan the QR codes on flyers posted around campus to pull up these directions instantly while you’re on the move.
I'm going to the South Tower.
I’m going to Cook Children's Medical Center - Fort Worth Main Entrance.
I'm going to Dodson Specialty Clinics.
Please do not share these directions, this is for internal use only. These routes have areas that are accessible only with a Cook Children's badge. For the public, please direct them to the Construction page.
It is highly recommended to plan ahead and allow extra time to reach your destination and report for your shift at your scheduled time.
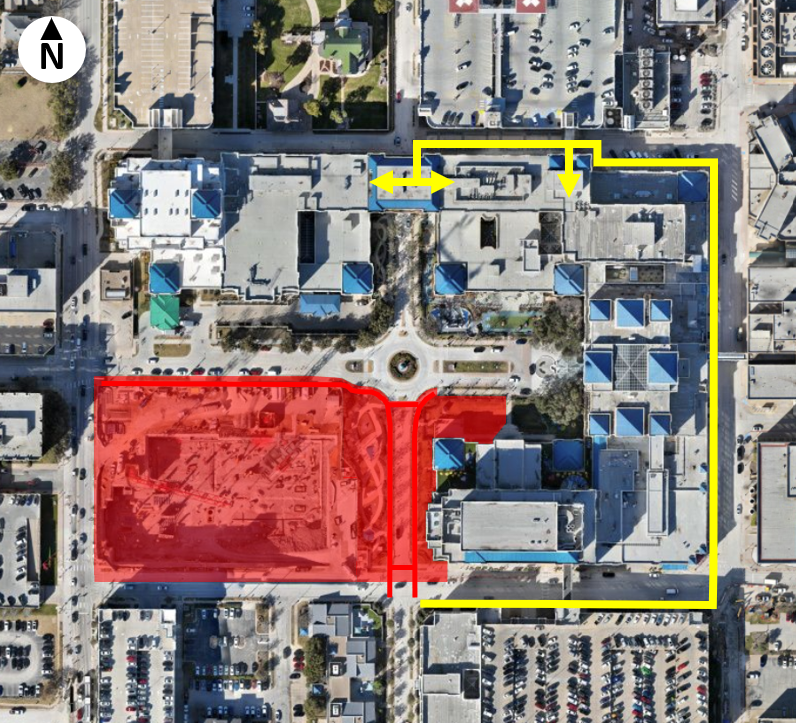
Outdoor walking route for pedestrian access to the Medical Center and Dodson
- Access to Cook Children's Medical Center and Dodson Specialty Clinics is from Terrell Avenue is available via 6th Avenue and Pruitt Street.
- Go east on Terrell Avenue.
- Turn left on 6th Avenue at the Emergency Department.
- Do not enter the Emergency Department. Increased traffic in this area delays critical lifesaving care.
- Turn left on Pruitt Street.
- Turn left into the north tower OR continue to 7th Avenue and turn left to access Dodson Specialty Clinics or the north tower's west entrance.
To keep pace with the current and projected growth in North Texas, the Cook Children’s Health Care System is in a 10-year master plan to expand and enhance its Fort Worth Medical Center. The plan includes a 700,000-square-foot medical tower, known for now as the West Tower, which will add more signature blue peaks to Cook Children’s flagship campus and Fort Worth’s skyline.
The West Tower will be a seamless extension of the existing Medical Center - Fort Worth, connected both above and below ground, and make way for an expansion of the NICU. It also allows for an expansion and redesign of the Pediatric Intensive Care Unit (PICU), and increases capacity for Hematology/Oncology services and research, as well as additional operating rooms and imaging services.
In addition to the new West Tower, the 10-year master plan includes a new utility plant to support the medical center and a new parking garage. It also includes the relocation of Kids’ Place Child Development Center, which will move into a brand-new facility a short distance across 8th Avenue on property also owned by Cook Children’s.
https://www.cookchildrensconnect.com/download/5623f1ea-9b57-48c9-bc49-be98e549309e/robtosouthtower.pdf