
Growing Together: Cook Children’s Unveils Plan to Expand Critical Care to Meet Community Demand
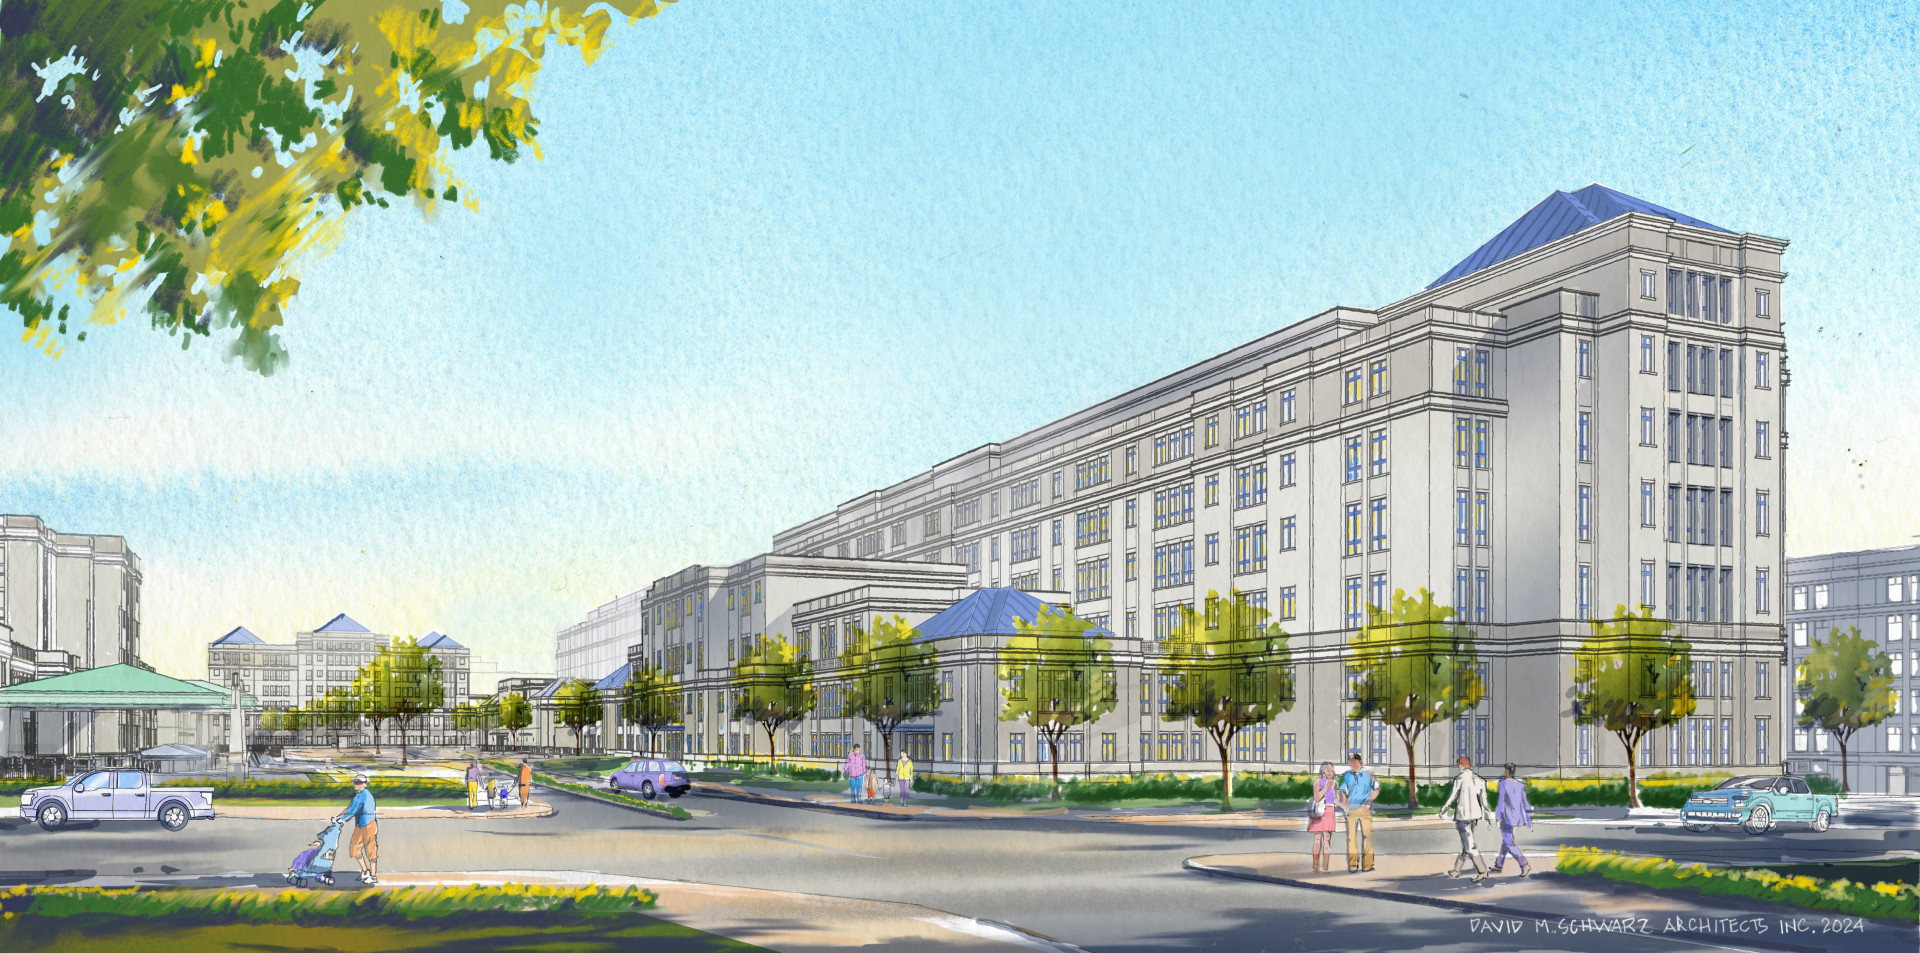 A lot has changed in the 20 years since Cook Children’s Medical Center – Fort Worth built its current 43-bed Pediatric Intensive Care Unit (PICU). Cowtown is now the 12th largest city in the United States, with 59 people moving to the city every day. As Fort Worth’s population has grown, so has the demand for pediatric critical care.
Since 2016, Cook Children’s has seen an almost 90% increase in patient days, or the cumulative care provided over a period of time. Respiratory illness is the top driver of PICU admissions, followed by neurologic injury and disorders of the endocrine system. During busy sick seasons, it’s not uncommon to see 500 to 600 patients in a single day in the Emergency Department (ED), with many requiring admissions to the PICU.
“If we don’t have adequate beds in the PICU, kids end up waiting or being held in the ED, which is not the ideal environment for them. They need to be in that critical care environment,” said Stan Davis, president of Cook Children’s Medical Center – Fort Worth.
The way we deliver medicine has changed, too. Cook Children’s current ward-style PICU, where nothing more than a curtain separates patient beds, is no longer conducive to the type of experience we believe in giving patients and families. One that balances expert medical care with the creature comforts that support healing of the whole person.
(NOTE: The video below may take a moment to load. Please be patient because it is worth it.)
For example, children in neighboring PICU beds and their families often absorb the sights, sounds and intensity of another child’s situation, especially when there is an emergency. In an already high-stress and emotionally charged environment, this can be a source of increased anxiety and fear for patients and families.
Simply put, the community needs more pediatric critical care beds, modernized to deliver an inpatient experience that fulfills our Promise of ‘Everything for the child’ by supporting healing of both body and soul.
“Our place in this world is to be there when kids need us, and to provide that necessary support for that family and that child so that they’re able to have as productive of a life as they possibly can,” Davis said. “So the belief is we do that by having the facilities, having the physicians and caregivers, having the technology, but also having the heart and the commitment of our community and our team to be able to do that when it’s necessary. That’s why we’re here. We stand in the middle of being able to and not being able to provide that necessary critical care or healing care.”
Big Growth Calls for Big Plans
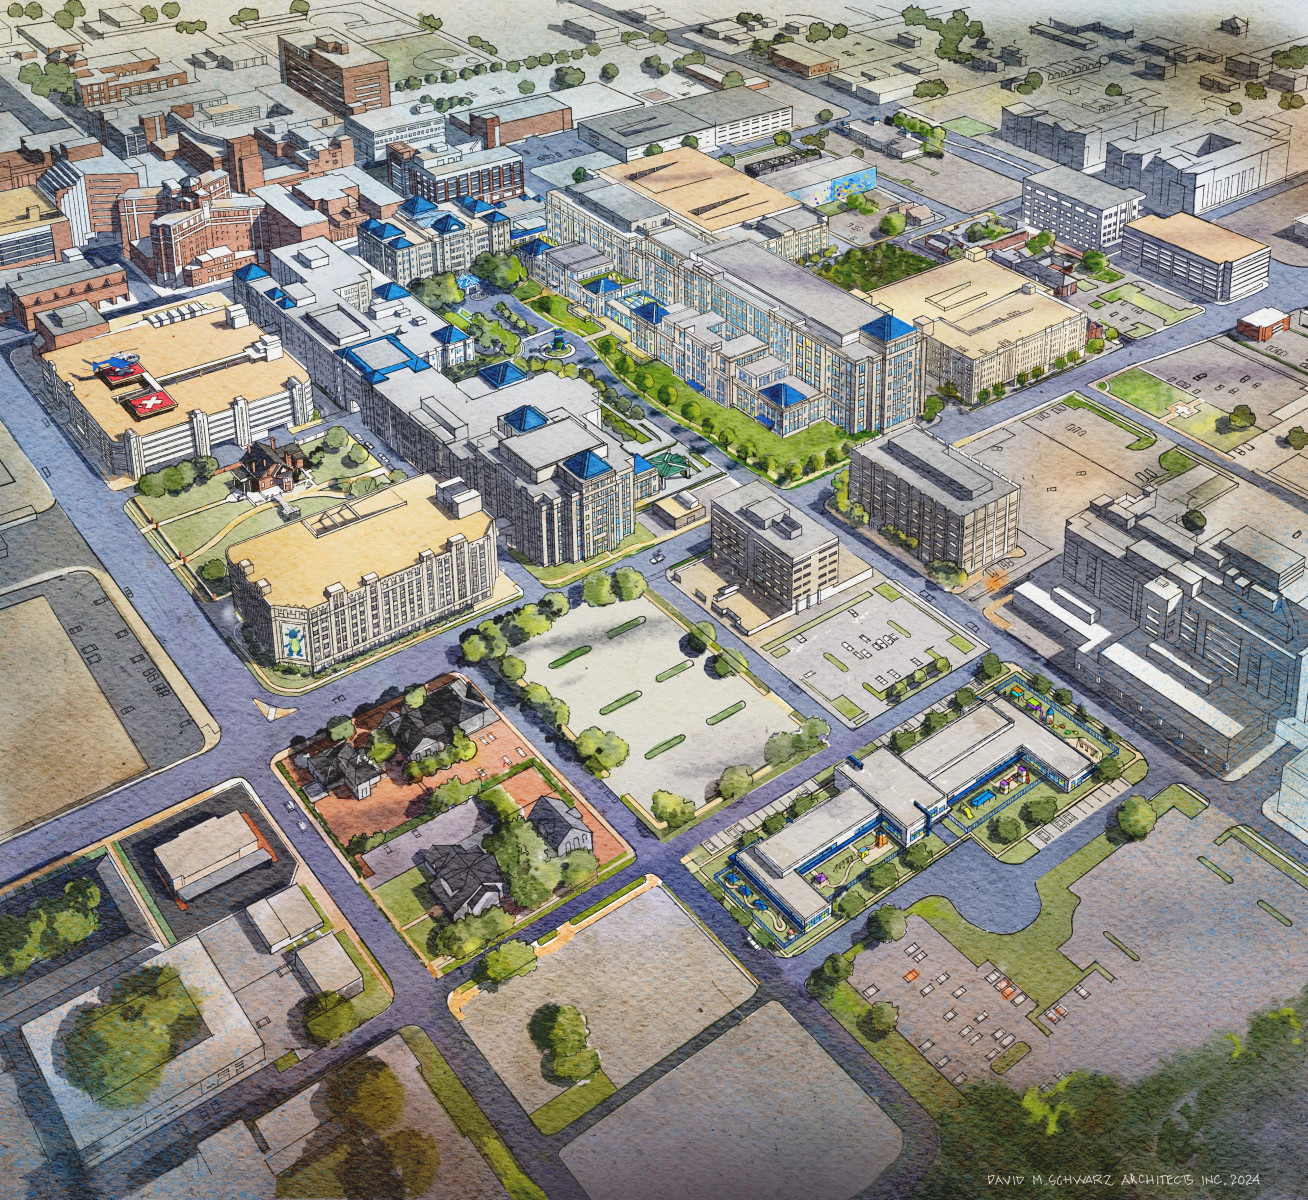 To keep pace with current and projected community growth, Cook Children’s Fort Worth is preparing to expand and enhance its campus with a 10-year master plan featuring a new 700,000-square-foot medical tower, currently referred to as the West Tower. The plan ensures Cook Children’s can continue caring for the community, as well as the children across the region and state who depend on us—now and for generations to come.
“I moved to Fort Worth a little over a decade ago, and Fort Worth looked very different at the time,” said Spencer Seals, Cook Children’s vice president of Construction and Real Estate. “As we look at the community assessment, or what we’re trying to accomplish for the different populations, it’s not just Fort Worth. Our reach here continues to expand all the way out to West Texas. There are so many different areas and regions that come and rely on the expertise of Cook Children’s Medical Center.”
The West Tower will be a seamless extension of the existing medical center, connected both above and below ground, and complete with Cook Children’s signature blue peaks and aesthetics. It will make way for an expansion and redesign of the PICU and and expansion of Neonatal Intensive Care Unit (NICU). It will also increase capacity for Hematology/Oncology services and research, as well as additional operating rooms and imaging services.
The redesigned PICU will feature 56 private rooms where patients can heal peacefully. Plans call for ample natural light in each room to aid in sleep cycles and support the mental health of patients and their families. The stress of the critical care environment takes a toll on staff, too. The new PICU will include dedicated space for staff to decompress and care for their own well-being.
As the only Level IV Neonatal Intensive Care Unit in Tarrant County, families across the city, region, and state rely on Cook Children’s to deliver the highest level of care for their babies. However, the unit is bursting at the seams. As recently as September, 102 of Cook Children’s 106 NICU beds were filled—a level of demand that Davis says is unprecedented and shows no signs of easing. The upcoming expansion will add 37 more beds to meet this growing need.
“We have capacity issues in these areas we’re expanding,” Davis said. “We, unfortunately, from time to time have had to divert kids to other places as far away as San Antonio, Oklahoma and Louisiana. We feel like we provide the best care possible for the kids in our community. In order to do that, we need to have the facilities and the accommodations to keep kids here and close to their home.”
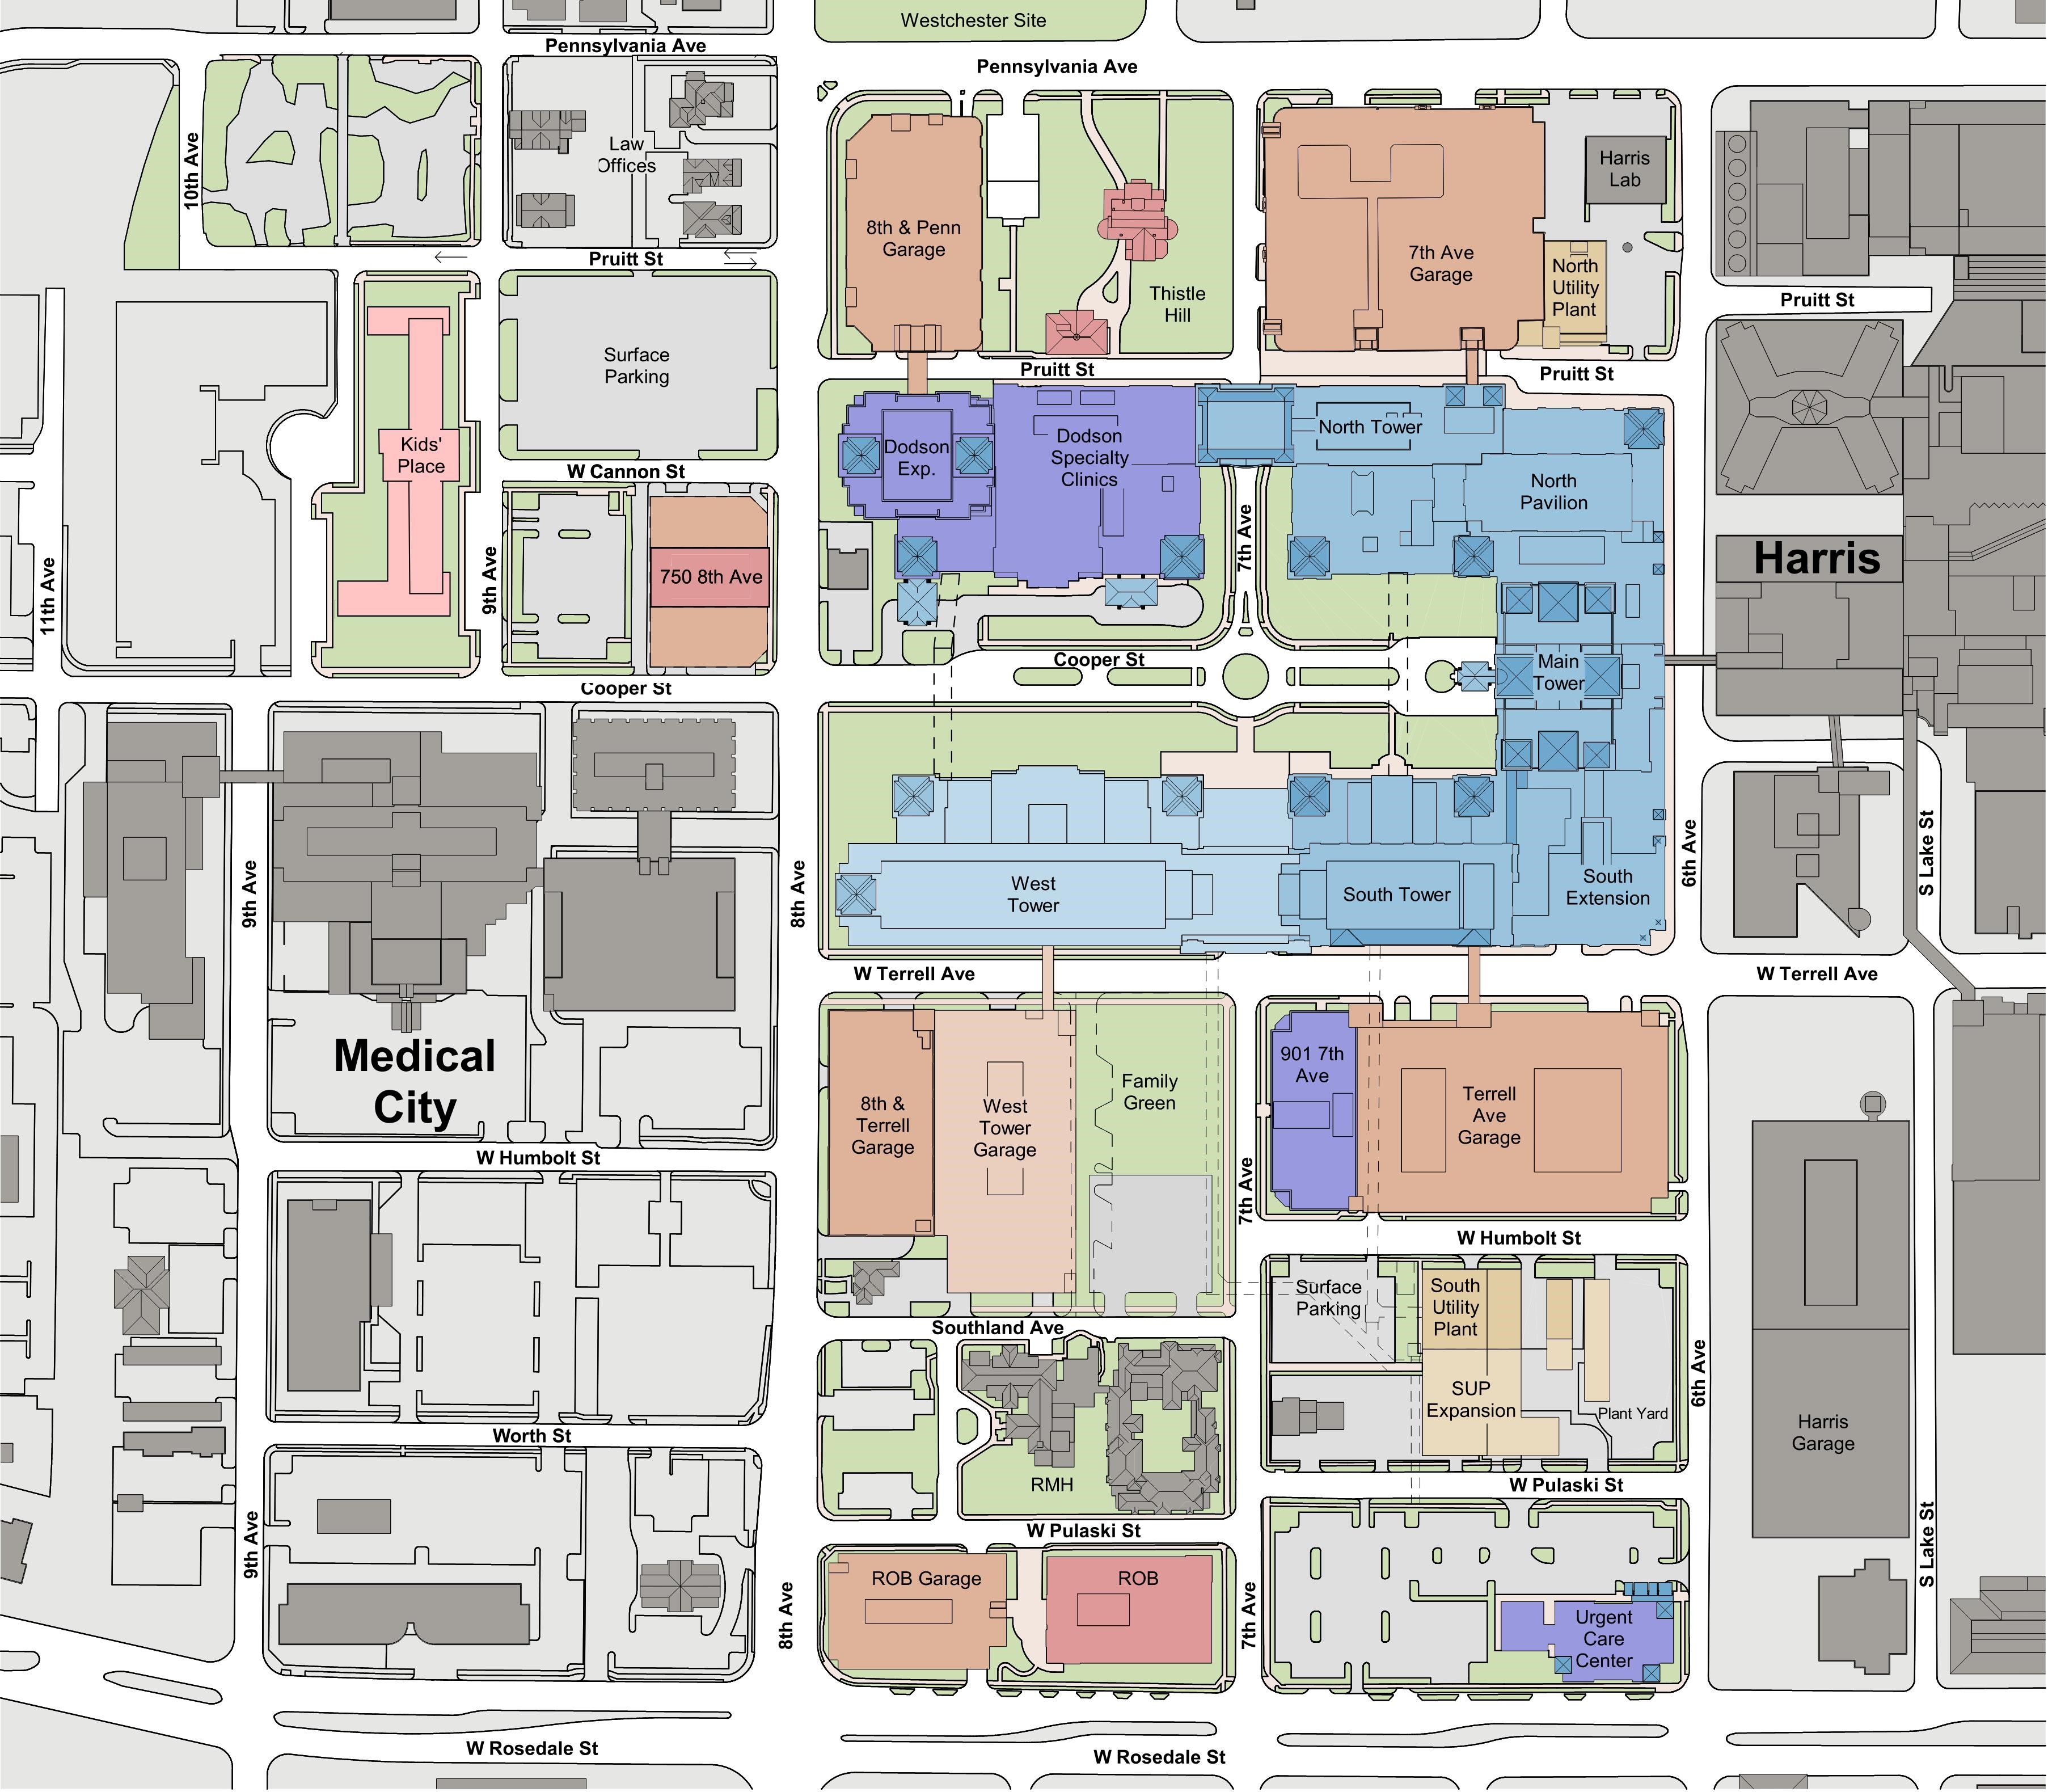
Caption for image below: Cook Children's Medical Center - Fort Worth site plan drawing, featuring labeled building names that correspond to the campus model seen in the video above.
New Digs for Kids' Place
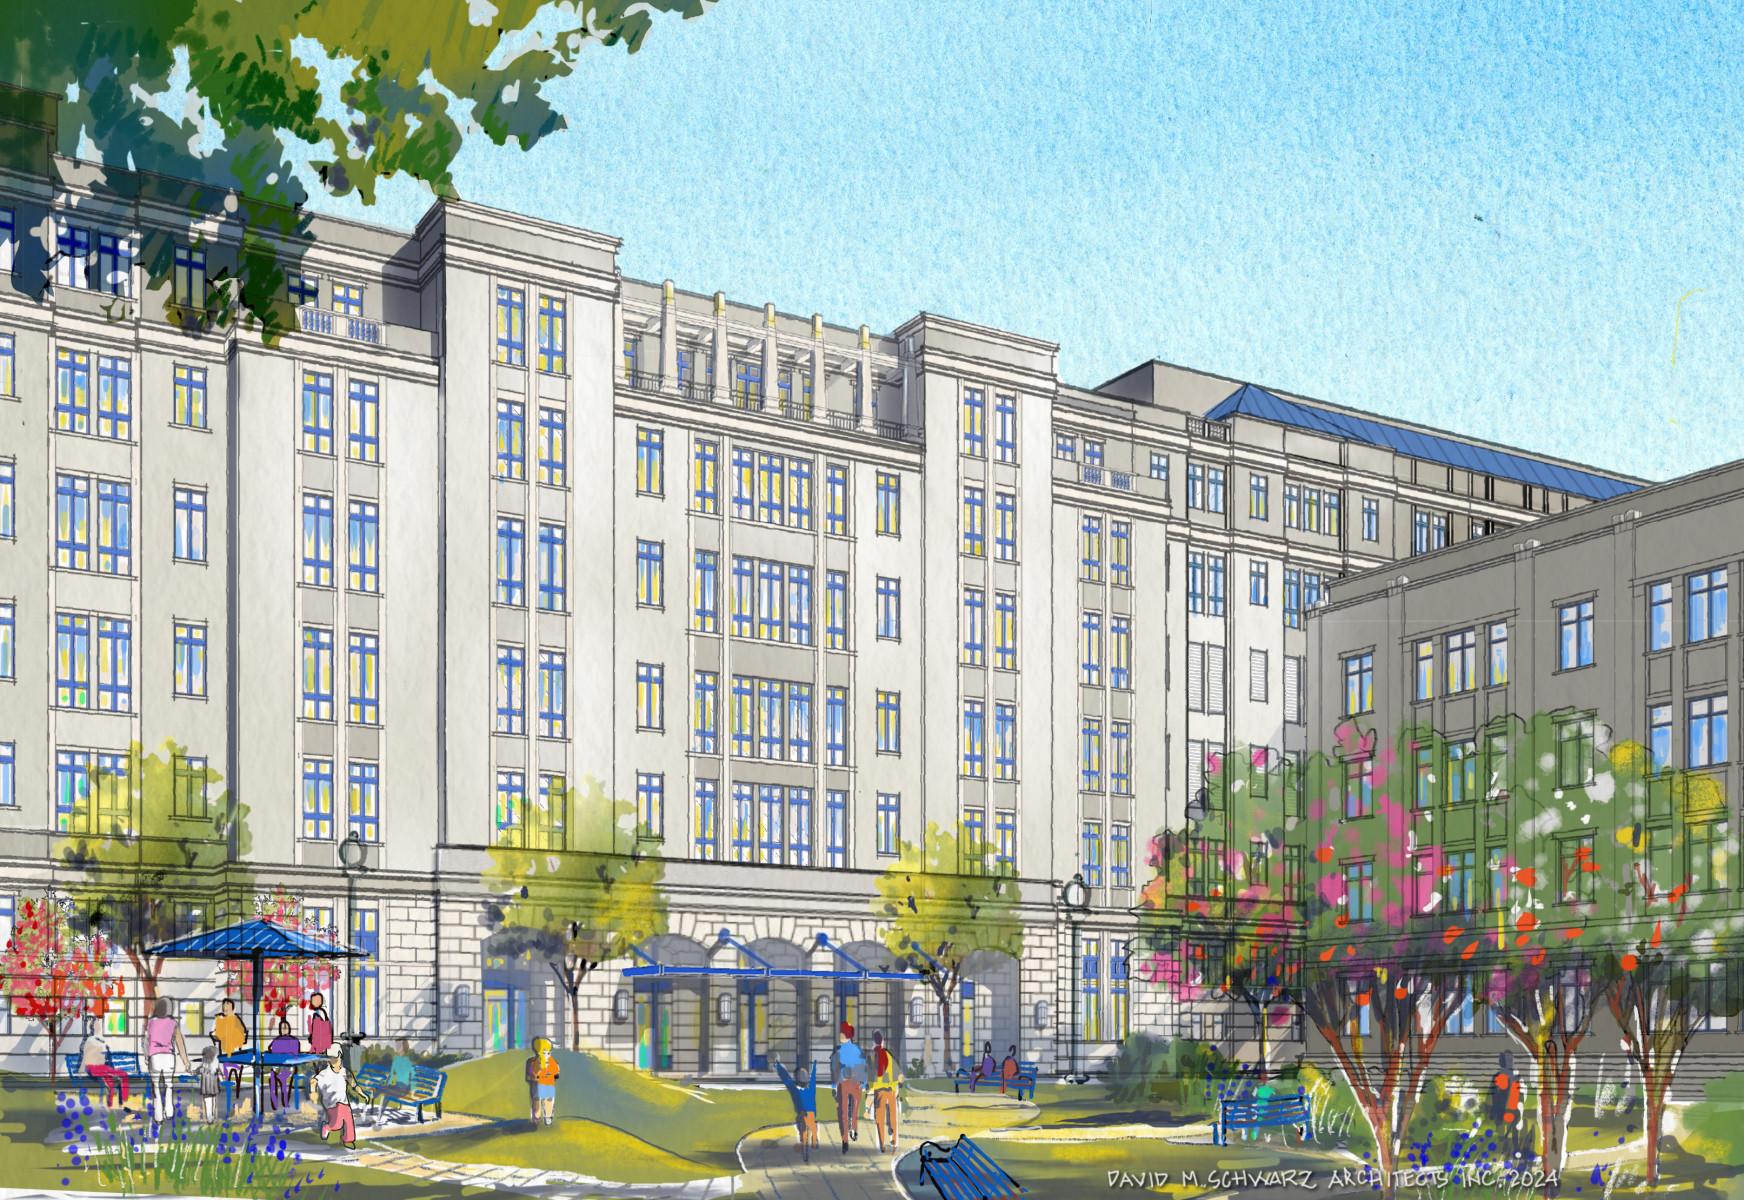 The West Tower will be located at the corner of 8th Avenue and Cooper Street on land already owned by Cook Children’s. Its construction will require the current Kids' Place Child Development Center to relocate a short distance across 8th Avenue on property also owned by Cook Children’s. It will remain a part of Cook Children’s growing campus, Davis says, but a little further from the medical center.
The children who learn and play there while their parents work at the medical center will have new green space and playgrounds to explore and climb. Great care will be taken to build a one-story structure that complements the neighborhood.
Collaboration with Cook Children’s staff, patients and families has been and will continue to be instrumental in every phase of this multi-year project, from assessing community needs to designing the facilities.
“The master plan wasn’t developed in a vacuum,” Seals said. “It was done how we do everything at Cook Children’s, with a lot of collaboration and input into what we want to do and how we want to grow.”
All of these projects remain in the planning phase. Stay tuned, and we’ll continue to bring you updates as the plan progresses.
- Cook Children’s campus currently spans 2.5 million square feet.
- The master plan will add another 1 million square feet to the campus over the span of 10 years.
- The West Tower will total 700,000 square feet, with 160,000 square feet of shell space earmarked for future growth.